
Homeowners often plan remodeling projects with resale value or cosmetic appeal as their primary objective. They install dramatic waterfall countertops, hang eye-catching light fixtures, or paint accent walls in trending shades. While visual upgrades certainly bring satisfaction, they rarely change how a house feels to live in from morning to night. True luxury within a residence is not defined by surface finishes alone; it is defined by physical comfort.
A truly comfortable home maintains consistent indoor temperatures throughout every season, operates with minimal unwanted mechanical or airborne noise, provides abundant natural illumination without harsh glare, and supports seamless movement between living zones. When a remodeling project targets the sensory and functional qualities of a house, it transforms standard domestic routines into relaxing experiences. Focusing renovation efforts on thermal regulation, acoustic insulation, air purity, and ergonomic layouts ensures every dollar spent translates directly into daily well-being.
Upgrading the Thermal Envelope for Year-Round Stability
Nothing ruins domestic comfort faster than uneven indoor temperatures. Many homes suffer from drafty winter hallways, stifling second-floor bedrooms during the dog days of summer, and persistent cold spots near exterior windows. These issues occur when the thermal boundary of the structure is breached by inadequate insulation and uncontrolled air infiltration.
Addressing these deficits requires viewing the home as an integrated system:
-
Attic Air Sealing and Insulation Upgrades: Warm conditioned air rises through ceiling penetrations, recessed lights, and plumbing chases into the attic space via the stack effect. Sealing these air leaks with expandable foam before adding blown-in cellulose or dense fiberglass batt insulation prevents heated air from escaping during winter and keeps solar attic heat from radiating into living spaces during summer.
-
Continuous Exterior Wall Insulation: During exterior siding replacements, adding a layer of continuous rigid exterior foam board over the exterior sheathing breaks thermal bridging. Wood framing studs naturally conduct heat faster than cavity insulation; wrapping the entire exterior skeleton creates an unbroken thermal blanket.
-
High-Performance Triple-Pane Windows: Upgrading from older double-pane units to modern triple-pane windows featuring low-emissivity glass coatings and inert argon or krypton gas fills reduces radiant heat loss. These units keep interior glass surfaces warmer to the touch in winter, eliminating the cold convection currents that create floor drafts.
Targeting the structural envelope stabilizes room temperatures across the entire floor plan, reduces constant furnace cycling, and eliminates the need to fiddle with thermostat settings throughout the day.
Integrating Radiant In-Floor Heating Systems
For decades, forced-air HVAC units have served as the standard heating method in North American homes. While forced air provides quick heat delivery, it creates distinct comfort problems. It relies on blowing hot air through registers, which agitates airborne dust, causes drafty air currents, and produces significant temperature stratification where hot air pools near ceilings while floors remain icy cold.
Radiant hydronic in-floor heating delivers a completely different sensory experience. By pumping warm water through flexible cross-linked polyethylene tubing embedded beneath subfloors or within self-leveling underlayments, radiant systems emit gentle, uniform thermal energy from the ground up:
-
Symmetrical Vertical Heat Distribution: Because heat rises naturally, warming the floor ensures the lowest three to six feet of living space, where human bodies actually sit and sleep, receives consistent warmth.
-
Unmatched Morning Comfort: Walking onto barefoot-friendly heated floors in master bathrooms, kitchens, and mudrooms eliminates the jarring shock of cold ceramic tile on winter mornings.
-
Silent, Draft-Free Performance: Radiant systems operate without the loud whoosh of blower fans, whistling ductwork, or blowing breezes, producing a tranquil indoor environment.
-
Zoned Thermal Independence: Radiant manifolds allow each individual bedroom and living space to maintain its own dedicated thermostat, letting occupants customize comfort without overheating empty guest rooms.
Soundproofing and Acoustic Isolation Renovations
Visual privacy is easily managed with doors and blinds, but acoustic privacy is frequently neglected in contemporary home design. The popularity of open-concept layouts, high ceilings, and hard-surface flooring has created echoing interior environments where television audio, kitchen clatter, dishwasher hums, and conversational chatter reverberate through every corner of the house.
Incorporating deliberate acoustic damping during interior wall and ceiling renovations establishes peaceful, retreat-like spaces:
-
Dense Mineral Wool Cavity Insulation: Replacing lightweight fiberglass batts with high-density mineral wool insulation within interior partition walls significantly dampens airborne sound waves between bedrooms, home offices, and laundry rooms.
-
Resilient Channel and Decoupling Systems: Attaching drywall directly to wooden wall studs creates a mechanical bridge that transmits vibrational sound energy. Installing steel resilient channels or sound isolation clips decouples the drywall from the framing, dissipating sound energy before it penetrates the adjoining room.
-
Damping Compounds Between Double Drywall: Adding a second sheet of gypsum board treated with viscoelastic damping compound converts mechanical sound energy into trace amounts of thermal energy, dramatically cutting low-frequency bass transmission from media rooms.
-
Solid-Core Interior Doors with Drop Seals: Swapping lightweight, hollow-core doors for heavy solid wood or solid-composite slabs blocks voice transmission, while automatic perimeter sweeps seal the gap along the floor threshold.
Acoustically isolating home offices, nurseries, and sleeping quarters ensures household members can rest, concentrate, or entertain simultaneously without disturbing one another.
Improving Indoor Air Quality and Ventilation Architecture
The air inside an average home can be substantially more polluted than the air outdoors. Chemical off-gassing from building materials, cooking vapors, pet dander, mold spores, and outdoor particulate matter linger in living spaces, contributing to allergies, headaches, and grogginess.
A comfort-focused renovation integrates dedicated mechanical ventilation to ensure an ongoing supply of filtered fresh air:
-
Energy Recovery Ventilators: Tightening a building envelope without mechanical ventilation traps moisture and stale indoor pollutants. Installing an energy recovery ventilator continuously exhausts stale indoor air while introducing fresh, tempered outdoor air. The unit transfers heat and moisture between outgoing and incoming air streams, maintaining ideal fresh air levels without running up utility costs.
-
Ducted Whole-Home Dehumidifiers: High indoor humidity during summer months makes rooms feel clammy and heavy, forcing air conditioners to work harder to lower temperatures. A dedicated central dehumidifier controls moisture levels independently, keeping interior relative humidity around forty to forty-five percent for an airy, crisp indoor climate.
-
Hospital-Grade Central Air Filtration: Upgrading HVAC return plenums to hold deep, four-to-five-inch high-efficiency particulate air media filters captures microscopic allergens, wildfire smoke, and pollen before circulating air through sleeping spaces.
Bathing in purified, humidity-controlled air directly improves sleep quality, relieves morning sinus congestion, and leaves residents feeling energized throughout the day.
Designing Seamless Indoor-Outdoor Transitions
Expanding daily living space into the natural environment reduces feelings of confinement, brings in restorative natural sunlight, and encourages relaxed outdoor dining and entertaining.
A functional transition between the interior and exterior goes well beyond an ordinary backyard patio slab:
-
Multi-Panel Sliding or Folding Glass Walls: Replacing a single sliding patio door with large, multi-panel glass doors that fold or pocket into the wall cavity creates a massive, unobstructed opening. This merges interior living rooms with covered patio zones into a unified entertaining pavilion.
-
Flush-Threshold Transitions: Recessing exterior door tracks flush with interior flooring surfaces eliminates physical tripping ledges, allowing people, strollers, and serving carts to roll smoothly between inside and outside.
-
Covered Outdoor Living Pavilions: Extending rooflines to cover exterior patios protects seating areas from baking direct sunlight and rain showers. Adding ceiling-mounted infrared radiant heaters and low-speed ceiling fans ensures these covered outdoor spaces remain comfortable across three full seasons.
Establishing this open connection to nature expands visual horizons, inviting calming garden views deep into core living areas.
Ergonomic and Sensory Upgrades for Bathrooms
The primary bathroom is the room where daily mornings begin and evenings wind down. When this space is cramped, poorly lit, and cold, personal routines feel hurried and purely utilitarian. Renovating a bathroom into a sensory sanctuary turns basic hygiene into an invigorating personal ritual.
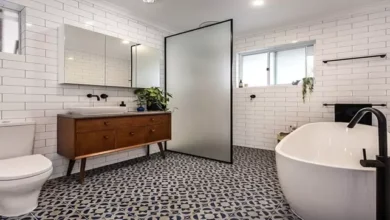
Replace narrow, builder-grade fiberglass tub surrounds with a generous walk-in curbless shower. Removing the shower curb creates a seamless, barrier-free floor line that makes the entire room feel larger while ensuring long-term physical accessibility. Outfit the shower stall with thermostatic mixing valves that memorize your preferred water temperature, paired with an overhead rain showerhead and a flexible handheld spray wand for effortless rinsing.
Incorporate thoughtful sensory amenities to elevate comfort:
-
Fog-Free Heated Vanity Mirrors: Integrated electric heating pads mounted behind mirrors keep the reflective surface clear of condensation even during long, hot showers, eliminating the annoyance of wiping down glass with towels.
-
Dedicated Towel Warming Drawers or Racks: Hardwiring a heated towel rail provides dry, warm towels that make stepping out of the shower a comforting experience on brisk mornings.
-
Indirect Toe-Kick and Niche Lighting: Installing soft, low-voltage illumination beneath floating vanities and within shower niches provides warm nighttime visibility that guides occupants without startling sleep-adjusted eyes.
Frequently Asked Questions
How does zoned heating and cooling improve comfort compared to a single central thermostat?
A single central thermostat only measures the temperature of the specific room or hallway where it is mounted, completely ignoring temperature variations throughout the rest of the home. This leads to common comfort problems, such as a hot upper floor and an uncomfortably cold basement. A multi-zone HVAC system utilizes motorized dampers inside the ductwork or separate ductless mini-split units, paired with independent thermostats in each designated zone. This allows you to customize temperatures based on room usage, keeping bedrooms cool for sleep while maintaining comfortable living rooms without overworking the equipment.
What is the practical difference between open-cell and closed-cell spray foam insulation for home comfort?
Open-cell spray foam has a softer, spongy texture with a density of about 0.5 pounds per cubic foot. It provides an effective air barrier and delivers exceptional sound dampening within interior wall cavities, but it allows water vapor to pass through. Closed-cell spray foam is a rigid, dense material weighing roughly two pounds per cubic foot. It acts as an impermeable air barrier, a thermal insulator with a higher R-value per inch, and an active vapor barrier that prevents moisture infiltration. Closed-cell foam is ideal for unvented crawlspaces, exterior wall sheathing, and roof decks.
Can replacing interior doors truly reduce household noise significantly?
Yes, upgrading interior doors makes an immediate acoustic difference. Standard residential homes feature hollow-core doors constructed of thin fiberboard faces over a corrugated cardboard honeycomb core, which provide virtually zero resistance to sound waves. Solid-core doors are constructed of dense wood composites, particleboard cores, or solid timber, giving them substantial mass that blocks sound transfer. When paired with weatherstripping along the frame and a drop seal along the bottom edge, a solid-core door can reduce sound transmission by more than seventy percent compared to a hollow-core door.
How does water softening improve everyday domestic living comfort?
Hard water contains elevated concentrations of dissolved calcium and magnesium minerals. These minerals leave chalky scale deposits on glass shower doors, dry out skin, irritate scalps, and leave freshly washed hair feeling stiff and brittle. Hard water also binds with soap, preventing it from lathering properly and leaving a sticky curd on skin and freshly laundered fabrics. Installing an ion-exchange water softener removes these minerals, resulting in smoother skin, softer towels, cleaner plumbing fixtures, and extended lifespans for water-using appliances.
What window treatments provide the best balance of thermal insulation and natural daylight control?
Cellular honeycomb shades provide the highest thermal performance among interior window coverings. Their hexagonal cellular pockets trap air, creating an insulating layer right against the window glass that slows convective and conductive heat transfer. To balance light and thermal insulation, look for dual-operating cellular shades that combine two fabrics on a single headrail: a light-filtering sheer fabric on top to invite soft, diffused daylight, and an opaque, insulating blackout fabric on the bottom that pulls up for privacy and nighttime thermal protection.
Why is maintaining optimal indoor relative humidity important for physical comfort?
Indoor relative humidity directly dictates how the human body perceives temperature and regulates respiratory health. When relative humidity drops below thirty percent during the winter heating season, air draws moisture away from mucous membranes, leading to dry skin, chapped lips, nosebleeds, and static electricity shocks. Conversely, when relative humidity exceeds fifty-five percent in warm weather, sweat cannot evaporate efficiently from the skin, leaving occupants feeling clammy, sticky, and overheated. Maintaining indoor humidity between forty and fifty percent ensures peak physiological comfort and prevents mold growth.
Are ductless mini-split heat pumps quiet enough for installation in master bedrooms?
Modern inverter-driven ductless mini-split indoor air handlers are engineered for ultra-quiet operation. Premium units produce operating noise levels as low as nineteen to twenty-four decibels when running on low or sleep mode, which is quieter than a soft human whisper and virtually imperceptible beneath ambient household noise. Because the noisy mechanical components, such as the compressor and condenser fan, reside outdoors on an exterior pad, the indoor head unit produces only a gentle, steady movement of air that acts as pleasant white noise for sleep.