

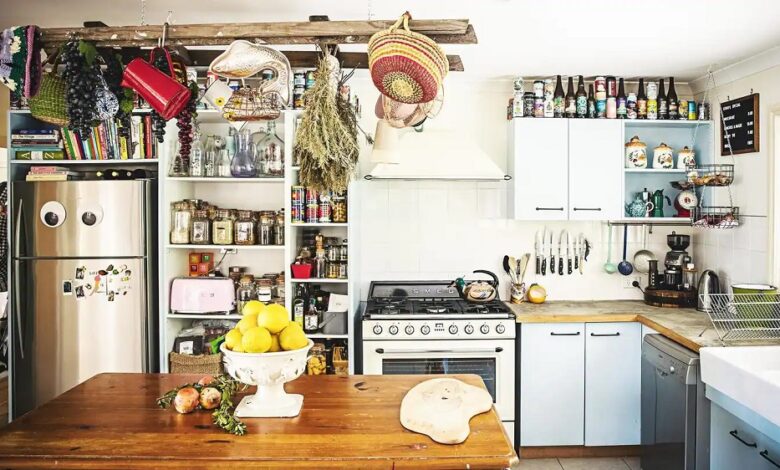
A compact kitchen is one of the most common design challenges homeowners and apartment dwellers face. In older homes, urban apartments, and modest suburban layouts, kitchens were historically treated as closed-off utility zones rather than expansive gathering areas. When square footage is tight, cooking dinner can feel chaotic. Countertops become congested with blenders, dish drainers, and spice jars, while opening a cabinet door might block an entire walkway.
Expanding a kitchen through major structural demolition is not always feasible. Moving load-bearing walls, rerouting plumbing lines, and extending an exterior footprint require significant capital investments and often depend on permits that may not be approved. The good news is that perceived spatial volume is determined far more by visual lines, light management, and thoughtful organization than by raw square footage alone. By implementing proven interior design techniques that maximize sightlines, reflect natural light, and streamline storage, you can transform a cramped kitchen into an open, airy, and functional culinary haven.
Capitalize on Vertical Height and Continuous Cabinetry
When floor space is scarce, the vertical plane is your greatest asset. Many standard kitchen designs leave a dead gap of ten to fourteen inches between the top of the upper cabinets and the ceiling. While builders often treat this area as a decorative ledge, it typically serves only to collect airborne dust and grease. More importantly, it creates a harsh horizontal break across the wall, which visually lowers the ceiling and makes the room feel boxed in.
Extending your cabinetry all the way to the ceiling immediately draws the eye upward, accentuating the total volume of the room. This vertical continuity creates the optical illusion of lofty ceilings while delivering valuable secondary storage for seasonal items, holiday dishware, and specialty appliances that are only used occasionally. If replacing existing cabinetry is outside your budget, install matching crown molding or clean fascia panels to bridge the gap between cabinet tops and the ceiling, establishing a smooth, uninterrupted architectural line.
To further elevate verticality, favor flat-panel slab cabinet fronts or slim-profile Shaker doors. Heavy, ornate raised panels and intricate routed details create busy shadows that add unnecessary visual weight to a tight room. Streamlined profiles keep the wall planes calm and uncluttered.
Harnessing the Power of a Monochromatic Color Scheme
Color contrast is a powerful design tool, but in a small space, high contrast can work against you. When walls, countertops, cabinets, and backsplashes feature starkly contrasting colors, the room is visually sliced into separate blocks. Each color boundary acts as a visual stop sign for the human eye, emphasizing the tight boundaries of the perimeter.
Adopting a low-contrast or monochromatic palette removes these visual barriers, allowing the eye to glide across surfaces without friction.
-
Soft Neutrals: Pure stark white is not the only option. Warm alabaster, creamy beige, pale dove gray, and soft greige provide light-reflecting properties without feeling clinical or cold.
-
Matching Cabinetry to Walls: Painting upper cabinets the exact shade of the surrounding wall makes the cabinetry seem to dissolve into the background, opening up the room considerably.
-
Unified Countertops and Backsplashes: Extending the same quartz or stone slab from the countertop straight up the wall to the base of the upper cabinets creates a seamless transition that simplifies the visual landscape.
-
Tone-on-Tone Depth: If an entirely pale kitchen feels flat to your taste, introduce variation through subtle undertones and textures rather than contrasting hues. Combine satin cabinet paint with honed stone and ribbed glass to build richness without visual chaos.
Maximizing Natural Light and Eliminating Visual Shadows
Dark corners and shadows shrink interior spaces dramatically. A room that feels bright and evenly illuminated across all planes will invariably read as larger than a dim room of identical square footage.
Begin by maximizing whatever natural sunlight enters the space. Ditch heavy blinds, dark fabric draperies, and bulky valances that block exterior light. If window privacy is needed, install frosted adhesive film or sheer roller shades that disperse harsh direct rays while maintaining maximum light transmission.
In addition to daylight, artificial lighting must be planned to illuminate the entire workspace without relying solely on a single central fixture:
-
Under-Cabinet Illumination: Installing continuous LED strip lighting beneath upper cabinets washes countertops in direct, even task light. This eliminates dark pockets beneath cabinets that visually compress the working area.
-
Toe-Kick Accent Lights: Discreet lighting installed beneath base cabinets projects a soft glow across the floor. This floating effect visually lifts the cabinetry off the ground, making the floor footprint appear wider.
-
Recessed Ceiling Downlights: Replace dangling fixtures or bulky flush-mounts with low-profile recessed downlights. Space them systematically along the countertop perimeter to ensure the perimeter walls receive adequate light wash.
Incorporating Reflective and Translucent Elements
Reflective surfaces act as visual amplifiers by bouncing natural and artificial light into every corner of the room. They trick the brain into perceiving greater depth and open space behind solid planes.
One of the most effective methods to achieve this is through glass-front upper cabinet doors. Replacing solid wood doors on two or three strategic upper cabinets allows the eye to look straight through to the back wall of the cabinet, visually pushing the wall back several inches. For an even more expansive feel, install interior cabinet lighting and line the back of the cabinet boxes with mirrors or high-gloss paint.
Backsplashes offer another great opportunity for reflection:
-
Glossy Ceramic or Subway Tile: High-sheen glazes bounce illumination across the prep zone and add dimensional luster.
-
Antiqued Mirror Glass: Installing a solid mirror backsplash behind the cooktop or sink creates the illusion of a pass-through window into an adjacent room, dramatically broadening the horizontal perspective.
-
Polished Countertop Finishes: Polished granite, quartz, or porcelain surfaces reflect overhead light fixtures, making tight galley corridors feel less confined.
Reducing Visual Clutter with Integrated Hardware and Storage
Physical clutter quickly leads to visual clutter. In a small kitchen, keeping work surfaces clear is essential for both daily functionality and the perception of spaciousness.
Consider eliminating traditional protruding cabinet hardware. Chunky handles and ornate pulls project into narrow walkways, catching on clothes and visually disrupting cabinet faces. Opt for integrated J-pull channels, bevel-edge finger grooves, or push-to-open touch latches. The resulting flat, streamlined cabinet facade creates clean, uninterrupted sightlines that elongate the walls.
Countertops should be preserved strictly for food preparation:
-
Appliance Garages: Conceal toasters, coffee makers, and food processors behind roll-up tambour doors or pocket doors with interior outlets, keeping high-use appliances plugged in but entirely out of sight.
-
Wall-Mounted Magnetic Tool Bars: Hang kitchen knives and metal utensils vertically against the backsplash instead of surrendering valuable countertop space to bulky wooden knife blocks.
-
Integrated Cutting Boards: Utilize over-the-sink workstation cutting boards that slide into built-in sink ledges, expanding your functional prep surface right over the sink basin when needed.
Open Shelving and Negative Space
While full-height cabinetry provides essential storage, a continuous row of heavy, opaque wall boxes on both sides of a narrow galley kitchen can produce an intense tunnel effect. Introducing controlled open shelving breaks this monotony, offering necessary visual relief.
Replacing a single run of upper cabinets with floating natural wood or metal shelves creates negative space that lets the room breathe. The key to successful open shelving in a compact kitchen is strict aesthetic discipline. Limit open shelves to items with uniform shapes and neutral colors, such as stacks of everyday white dinnerware, clear glass jars filled with dry grains, and matching glassware. Crowd these shelves with miscellaneous, mismatched containers, and the resulting chaos will immediately undo any spatial gains.
Choosing Proportionate, Streamlined Appliances
Oversized appliances can overwhelm a small room. A massive French-door refrigerator that extends six inches past the front edge of the base cabinets interrupts movement lines and acts as a massive visual barrier.
When upgrading or replacing appliances, select models proportioned for compact living. Counter-depth refrigerators sit flush with the surrounding cabinetry, creating an unbroken plane that preserves walkway clearance. Modern twenty-four-inch dishwashers, narrow induction cooktops, and combination convection-microwave wall ovens provide full cooking utility while saving crucial linear inches for counter prep and cabinet storage.
Selecting panel-ready appliances takes this integration a step further. Concealing the refrigerator and dishwasher behind custom cabinet panels blends these large metal appliances seamlessly into the woodwork, preventing industrial stainless steel surfaces from breaking up the room.
Frequently Asked Questions
Are dark paint colors completely off-limits for a small kitchen?
Dark colors are not forbidden, but they must be applied with strategic intention. While painting an entire small kitchen in charcoal or navy can make it feel like an enclosed cave, using a deep hue strictly on lower cabinets while keeping upper walls and cabinets pale creates an anchoring effect. This contrast draws the eye upward toward the lighter surfaces, making the ceiling feel taller while grounding the room.
How can I add dining seating to a small kitchen without crowding the floor plan?
Avoid bulky free-standing tables and wide-backed chairs that block traffic flow. Consider installing a drop-leaf wooden table mounted directly to an open wall that folds flat against the drywall when mealtime is over. Alternatively, extend your countertop twelve inches past the base cabinets to create an overhang, paired with backless stools that slide completely underneath the counter when not in use.
Does flooring layout impact how large a kitchen feels?
Flooring orientation has a notable influence on spatial perception. Laying long rectangular tiles or wood planks parallel to the longest wall elongates the room. Laying flooring diagonally or in a herringbone pattern pushes the eye outward toward the perimeter corners, making narrow galley kitchens feel wider than they actually are. Avoid small, busy patterned floor tiles with high-contrast grout lines, which can create visual chaos underfoot.
Can removing a kitchen door make a significant spatial difference?
Removing an interior swinging door can dramatically improve the flow and usability of a small kitchen. Standard door swings consume roughly nine square feet of floor space and frequently collide with refrigerators, pantry closets, or opposing cabinets. Removing the door creates an open, unobstructed portal into adjoining living areas. If privacy or noise containment is needed, install a sliding pocket door that recesses entirely inside the wall cavity.
What sink configuration is most functional for a compact kitchen?
A single-bowl, deep undermount sink is far more efficient in a small footprint than a traditional double-bowl sink. Undermount installations eliminate the raised rim on the countertop, allowing you to sweep crumbs directly into the basin while providing a clean, continuous counter surface. A deep, single-basin sink easily accommodates large roasting pans and stockpots that would otherwise not fit into divided compartments, keeping dirty dish piles below the countertop visual line.
How do I choose the right rug or runner for a narrow kitchen?
In a narrow or galley kitchen, choose a long, low-profile runner that covers the majority of the main traffic path, leaving a four-to-six-inch border of exposed floor along the cabinet toe-kicks. Opt for horizontal stripes or repeating linear patterns that direct the eye forward, visually extending the perceived length of the walkway. Ensure the rug features a non-skid rubber backing to eliminate tripping hazards without adding bulky padding.


