

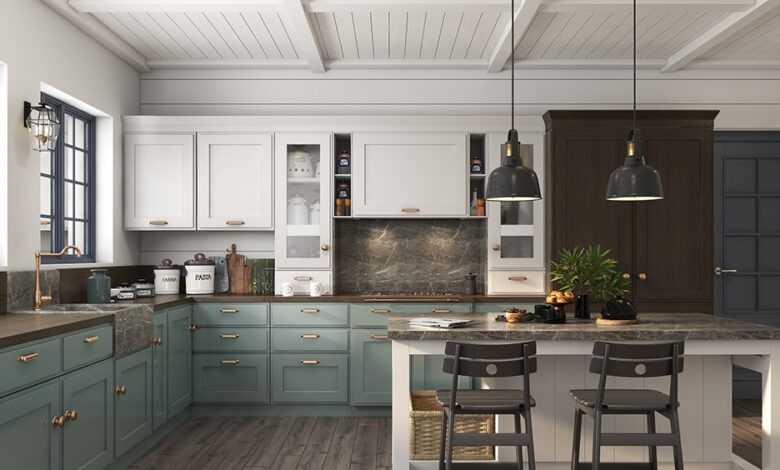
A kitchen is often celebrated as the heart of the home, but in reality, it operates primarily as a high-demand workspace. It is a room where raw ingredients are washed, prepped, cooked, and served, several times a day. While glossy design catalogs often prioritize sleek minimalist lines and dramatic visual aesthetics, a kitchen that fails to support daily routines quickly becomes a source of frustration. A broken workflow, inaccessible storage, or easily stained surfaces can turn the simple act of preparing a weekday meal into a chaotic chore.
Achieving true everyday functionality does not require you to sacrifice style. Instead, functional interior design focuses on purposeful beauty, ensuring that every spatial decision, storage choice, and material selection directly supports how you move and work in the room. When form follows function, the resulting kitchen feels natural to navigate, easy to clean, and welcoming for family and guests alike.
Rethinking the Classic Kitchen Work Triangle into Work Zones
For nearly a century, kitchen planning was governed strictly by the work triangle, an architectural concept developed in the nineteen-forties to optimize movement between the sink, refrigerator, and range. While the principles of that concept remain sound, modern lifestyles have changed. Today, kitchens are larger, multiple people cook simultaneously, and the space often hosts social gatherings, school homework sessions, and remote work.
Modern functional kitchen layouts focus on work zones rather than a rigid three-point triangle. By grouping storage, appliances, and work surfaces based on distinct tasks, you eliminate unnecessary steps across the floor:
-
The Food Preparation Zone: Positioned adjacent to the refrigerator and sink, this zone requires a wide, unobstructed countertop. Keep cutting boards, mixing bowls, chef knives, and trash bins directly within reach of this surface.
-
The Cooking Zone: Anchored by the cooktop and oven, this station requires immediate heat-resistant landing space on both sides. Store spices, oils, spatulas, pots, and pan lids within arm’s reach of the burners.
-
The Cleaning and Scullery Zone: Centered around the sink and dishwasher, this area should feature deep trash pullouts, compost containers, and dedicated under-sink caddies for cleaning supplies and microfiber cloths.
-
The Non-Cooking Hospitality Zone: Creating a dedicated beverage station, coffee bar, or snack counter away from the primary cooking corridor keeps family members and guests out of the cook’s path.
Optimizing Ergonomics and Spatial Clearances
A functionally designed kitchen must account for the physical dimensions of the human body and the clearance requirements of heavy appliances. Overlooking standard clearances can cause open cabinet doors to block main hallways or create safety hazards around hot ovens.
Aisle width is one of the most critical structural measurements. In a single-cook household, a minimum clearance of forty-two inches between opposing countertops or islands is necessary. If multiple individuals cook together regularly, expand that clearance to forty-eight inches. This ensures someone can load the lower rack of the dishwasher while another person safely walks behind them with a pot of boiling water.
Countertop heights should also reflect user comfort. While the standard industry height is thirty-six inches, baking zones that involve vigorous kneading benefit from a slightly lower surface around thirty to thirty-two inches. Conversely, taller cooks or dedicated chopping stations can be raised to thirty-eight inches to prevent chronic lower back fatigue during long prep sessions.
Designing Smart, Accessible Cabinet Storage
Cabinetry represents the largest investment in most kitchen renovations, and it has the greatest direct impact on day-to-day organization. The days of crawling on hands and knees to peer into the dark, forgotten depths of cavernous lower cabinets are over.
Modern functional design replaces traditional lower cabinet doors with deep, heavy-duty pullout drawers. Drawers bring the entire contents of the cabinet out into the open, allowing you to view and retrieve cast-iron skillets, stockpots, and pantry goods from above without shifting items in front:
-
Full-Extension Hardware: Always specify heavy-duty, soft-close, full-extension drawer slides rated for at least one hundred pounds. This guarantees full access to items stored at the back of the drawer.
-
Custom Cutlery and Spice Dividers: Built-in drawer inserts keep flatware and cooking seasonings neatly separated, preventing chaotic sliding and cluttered surfaces.
-
Vertical Tray Dividers: Storing baking sheets, cooling racks, cutting boards, and muffin tins vertically inside a narrow cabinet prevents the noisy, frustrating avalanche that happens when they are stacked horizontally.
-
Corner Storage Solutions: Avoid dead space in L-shaped and U-shaped kitchens by installing kidney-shaped swing-out shelving units or bi-fold corner pullouts instead of outdated, inefficient lazy susans.
Selecting Durable and Low-Maintenance Materials
Every surface in a kitchen encounters moisture, acidic spills, hot cookware, and constant friction. Selecting materials purely based on a temporary design trend can lead to premature wear and difficult maintenance routines.
Countertops require special scrutiny. While natural marble offers unmatched visual elegance, it is inherently soft and porous, making it highly susceptible to etching from citrus juices, vinegar, and tomato sauce. For a truly functional kitchen, engineered quartz and modern porcelain slabs offer superior stain, heat, and scratch resistance without ever requiring annual chemical sealing. If you favor natural stone, dense granites and quartzites provide exceptional durability that withstands active cooking environments.
For flooring, durability must be balanced with standing comfort. Glazed porcelain tile is impervious to water leaks and dropped pans, but its unforgiving hardness can cause foot fatigue during extended prep work. Engineered luxury vinyl planks and sealed natural hardwoods provide a warmer, slightly softer underfoot feel, though they require quicker cleanup if water pools around the refrigerator or dishwasher.
Implementing a Comprehensive Layered Lighting Plan
Kitchen tasks demand precise visual clarity, yet many homes rely entirely on a single flush-mount ceiling fixture or a scattering of recessed lights that cast harsh shadows directly over the workspaces. Proper illumination requires a three-tier lighting scheme composed of task, ambient, and accent lighting.
Task lighting is the most crucial operational element. Under-cabinet light-emitting diode strip lights should be installed along the front edge of upper wall cabinets, angled back toward the wall. This placement casts shadow-free, uniform light across the exact countertop areas where slicing and measuring occur.
Ambient lighting provides overall baseline brightness across the room. Recessed ceiling downlights should be spaced systematically, aligned over counter edges and primary walking lanes rather than clustered haphazardly in the center of the ceiling. Accent lighting, such as statement pendant fixtures suspended over a central island, injects warmth and design character while providing soft illumination for casual dining and conversation.
Streamlining Waste Management and Appliance Garages
Everyday clutter quickly destroys the usability of even the largest kitchens. The two most common culprits behind cluttered countertops are small daily appliances and poorly integrated waste receptacles.
An appliance garage keeps high-use counter items, like blenders, toasters, and electric kettles, plugged in and ready for use while hiding them behind tambour, pocket, or lift-up cabinet doors. Adding dedicated electrical outlets inside these cabinets eliminates tangled cords on primary work surfaces.
Similarly, an exposed, free-standing trash can is unsightly, gets in the way, and can spread food odors. Integrate a double-bin pullout drawer inside the cabinetry directly adjacent to the sink or food preparation zone. One bin handles general household waste, while the second accommodates recycling, making routine cleanup an effortless, single-step habit during food preparation.
Frequently Asked Questions
What is the ideal distance to maintain between a kitchen sink and a cooktop?
The stretch of countertop between the primary sink and the cooktop is the most heavily used real estate in any kitchen, as it functions as the central food prep zone. To ensure comfortable movement and adequate space for cutting boards and food bowls, maintain at least thirty-six to forty-two inches of continuous countertop between the sink and the range. Leaving less than twenty-four inches creates a cramped, hazardous workspace, while spacing them more than nine feet apart creates unnecessary walking fatigue.
Should kitchen islands always include a built-in sink or cooktop?
Not necessarily. In many medium-to-large kitchens, keeping the central island completely clear of plumbing fixtures and cooking appliances provides maximum versatility. An uninterrupted island surface functions as an expansive prep table for holiday cooking, a casual buffet serving line for entertaining, a homework station, and a secondary dining counter. Sinks and cooktops also require surrounding splash guards or ventilation hoods that can visually break up an open-concept living space.
How do I prevent cabinet finishes from wearing down around door handles?
Cabinet finishes typically wear out prematurely due to moisture, natural skin oils, and abrasive fingernail contact around edges. To protect cabinetry, avoid using recessed lip pulls or relying solely on touch-latch push mechanisms on high-use trash and pantry cabinets. Install substantial metal pull handles or knobs that provide enough clearance for your fingers to open the doors without rubbing your knuckles against the painted or stained wood face.
What type of kitchen backsplash material is the easiest to clean daily?
Large-format porcelain slabs and solid surface quartz backsplashes are by far the easiest to maintain because they feature virtually zero grout lines. Standard small tiles, such as mosaic or subway patterns, require extensive cementitious grout joints that absorb grease splatters, oil vapor, and food stains behind the cooktop. If you prefer classic tile backsplashes, specify epoxy or urethane grout, which naturally resists grease penetration and wipes clean without chemical sealers.
How can I make a compact galley kitchen feel more functional and spacious?
In narrow galley layouts, maximize vertical space by running upper cabinets up to the ceiling rather than leaving an open gap on top that collects dust. Incorporate reflective, light-toned surfaces and continuous floor-to-ceiling cabinetry on one side to streamline visual lines. Utilizing shallow twelve-inch-deep base cabinets along secondary walls preserves wide walking clearances while offering functional storage for canned goods, spices, and glassware.
Are open shelves practical for an everyday cooking kitchen?
Open shelving looks attractive in photographs, but it requires diligent discipline in everyday life. In an active kitchen where sauteing and frying occur, grease vapors mix with airborne dust, settling onto exposed plates and glassware. Open shelving is only practical if it is limited to a small, isolated area away from the range and used exclusively for items washed and rotated on a daily basis, such as everyday coffee mugs and dinner plates.
Where should a microwave be located for optimal kitchen safety and ease of use?
Mounting a microwave directly over a range is ergonomically poor and presents safety risks when reaching over hot burners to retrieve steaming liquids. The safest, most functional location for a microwave is at or just below counter height, such as inside a base cabinet drawer or resting on a dedicated pantry shelf roughly thirty to thirty-six inches off the floor. Microwave drawers allow users to stir and remove hot dishes without dangerous overhead lifting.